Loading

We specialize in Testing, Adjusting & Balancing services that ensure your HVAC systems operate at peak efficiency with documented performance verification.

On most restaurant, café, clinic, retail and office fit-outs in Ottawa, the HVAC is designed by a mechanical engineer who has committed to a general review of the work. Before that engineer will sign off — and before your occupancy can move forward — they usually ask for an independent air balance (TAB) report showing that the supply, exhaust, kitchen hood and make-up air actually deliver the design airflow. Restaurants also need their kitchen ventilation working properly before the Ottawa Public Health pre-opening inspection.
GreenTech Air Balancing handles small projects quickly: one RTU and a few diffusers, a kitchen hood with its make-up air unit, a dental or medical suite, a retail unit. Send us the mechanical drawings (or a photo of the equipment schedule) and your target inspection date — we quote within one business day, book around your schedule, measure and adjust on site, and deliver a clear report your engineer and your general contractor can use right away. Reports in English or French.
Send us your drawings and your inspection date — (613) 263-7916 · (819) 329-9551 · info@gtairbalancing.com. Quote within one business day.
Get My Quote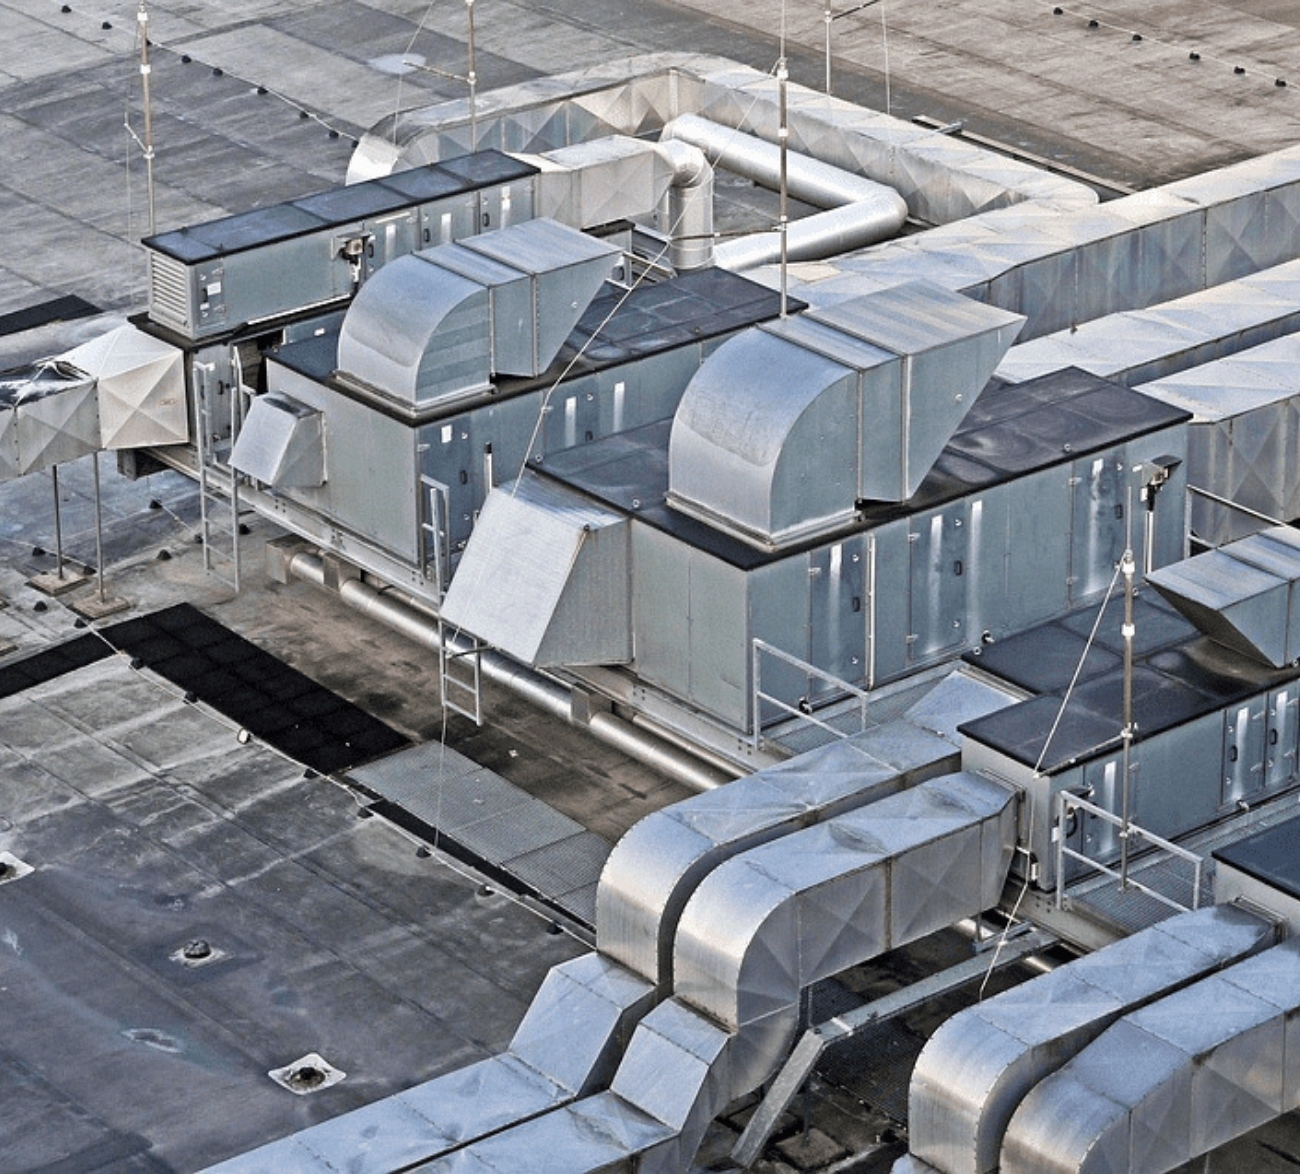
 1
We begin with a detailed review of the HVAC systems to understand design intent, current operating conditions, and performance gaps. Our team evaluates airflow, waterflow, static pressure, and control sequences to establish an accurate baseline before any adjustments are made.
 2
Using industry-standard TAB instruments, we perform precise field measurements across the entire system — diffusers, grilles, VAV boxes, terminal units, hydronic loops, and mechanical equipment. Each measurement follows recognized balancing procedures to ensure repeatable and reliable results.
 3
Once optimal performance is achieved, we compile a comprehensive report including measured data, compliance verification, system observations, and corrective recommendations. Our documentation is structured for engineers, consultants, and facility managers to support long-term building efficiency.

Independent HVAC Testing, Adjusting & Balancing firm serving Ottawa–Gatineau, the Outaouais, Eastern Ontario and Western Québec.
Our work follows recognized industry standards and procedures (AABC, NEBB, ASHRAE, SMACNA) to deliver accurate airflow, reliable system performance and better indoor air quality for our clients.
Copyright © GREENTECH AIR BALANCING. All Rights Reserved | Made By North Technology Labs