G R E E N T E C H

Loading

HVAC pre-readings and duct leakage pressurization testing

Description Of The Service

Pre-readings are the existing, as-is measurements of an HVAC system taken before renovation, demolition, tenant fit-out, equipment replacement or final balancing: airflow at terminals and equipment, static pressures, fan performance and, when applicable, water flows. They establish a documented baseline, protect the owner and the contractor from disputes about pre-existing deficiencies, and give the engineer real data to design from. Many project specifications (Division 23 05 93 — Testing, Adjusting and Balancing) require them; when they do, GreenTech Air Balancing quotes pre-readings as a clearly identified item.

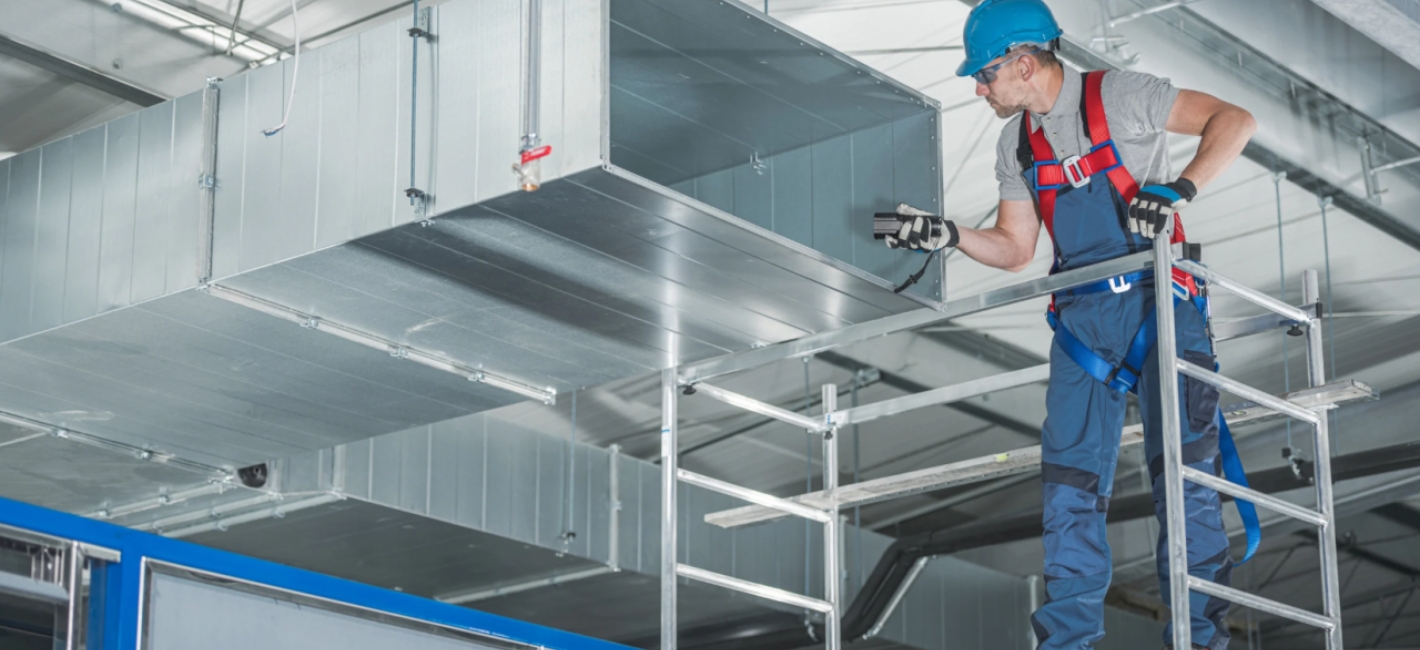
Duct leakage testing pressurizes a section of ductwork with a calibrated test fan and measures the leakage at the specified test pressure, following the SMACNA HVAC Air Duct Leakage Test Manual. The measured leakage is compared with the allowable leakage class (CL) specified by the engineer for that duct pressure class — typically on medium- and high-pressure supply ducts, laboratory and healthcare exhaust, and wherever energy codes or specifications call for it. Sections that fail are documented so the sheet metal contractor can seal them, then re-tested.

Pre-Readings (As-Is Baseline)
Airflow at diffusers, grilles, VAV boxes and equipment in CFM and L/s, fan RPM, Hz, amperage, external and total static pressure, filter and coil pressure drops, and hydronic flows when the project includes water systems.
Duct Leakage (Pressurization) Testing
Isolated duct sections tested with a calibrated leakage test fan at the specified test pressure; leakage measured in CFM and expressed per 100 ft² of duct surface, with pass/fail against the specified leakage class.
Coordination With the Contractor
Test sections, blank-offs and access are planned with the sheet metal contractor so that testing happens before ducts are concealed, and re-tests are scheduled after sealing.
SMACNA HVAC Air Duct Leakage Test Manual
Test method, apparatus and leakage classes follow SMACNA. The allowable leakage factor is calculated from the specified leakage class: F = CL × P^0.65 (CFM per 100 ft² at test pressure P in in. w.g.).
Project Specifications & Energy Codes
Seal class, pressure class, leakage class and the percentage of ductwork to be tested come from the mechanical specifications (Division 23 31 13 and 23 05 93) and applicable energy requirements; we test exactly what is specified and document it.
Independent TAB Procedures (AABC / NEBB)
Pre-readings and leakage tests follow recognized TAB procedures with calibrated instruments, performed by an independent firm that does not install the ductwork being tested.
Baseline Report You Can Rely On
Pre-reading values are presented terminal by terminal and equipment by equipment, dated and signed, so that any later change in performance can be compared with the documented starting point.
Leakage Test Certificates Per Section
Each tested section is reported with duct surface area, test pressure, measured leakage, allowable leakage, result and photos where useful — in the format engineers expect for closeout.
Re-Testing After Sealing
Failed sections are re-tested after the contractor seals them; the final report records both the initial and the final results.

Frequently Asked Questions — Pre-Readings & Duct Leakage

A pre-reading is a documented measurement of the existing HVAC performance before work starts — airflow, static pressure, fan data and water flows if applicable. It is needed when specifications require it, before renovations or equipment replacements, and whenever an owner or contractor wants to document the starting condition of a system.

When the mechanical specifications or the energy code call for it — most often on medium- and high-pressure supply ductwork, laboratory and healthcare exhaust systems and critical spaces. The specification defines the pressure class, leakage class and the percentage of ductwork to test.

The acceptable leakage class (for example CL 3, 6, 12 or 24 under SMACNA) is set by the engineer in the specifications according to the duct pressure class and seal class. We test against the specified class and report the measured leakage, the allowable leakage and the result.

The sheet metal or mechanical contractor seals the ductwork. GreenTech Air Balancing documents the failed section, then re-tests it after sealing and issues the final result.

No. Both are priced as separate items so the scope is clear. Our quotations state whether pre-readings and duct leakage testing are included; if they are not, they are excluded unless specifically noted.

Specification calls for pre-readings or leakage testing?

Send us the mechanical specifications and drawings and we will quote pre-readings and duct leakage testing as separate, clearly defined items, usually within one business day.

Request a Quote
About GreenTech Air Balancing - Our Process and Expertise
How We Work

How To Work With
GreenTech Air Balancing

Professional HVAC Balancing Service 1
System Assessment & Technical Review

We begin with a detailed review of the HVAC systems to understand design intent, current operating conditions, and performance gaps. Our team evaluates airflow, waterflow, static pressure, and control sequences to establish an accurate baseline before any adjustments are made.

Professional HVAC Balancing Service 2
Precision Testing & Field Measurements

Using industry-standard TAB instruments, we perform precise field measurements across the entire system — diffusers, grilles, VAV boxes, terminal units, hydronic loops, and mechanical equipment. Each measurement follows recognized balancing procedures to ensure repeatable and reliable results.

Professional HVAC Balancing Service 3
Final Balancing, Compliance & Documentation

Once optimal performance is achieved, we compile a comprehensive report including measured data, compliance verification, system observations, and corrective recommendations. Our documentation is structured for engineers, consultants, and facility managers to support long-term building efficiency.